• Property for Sale
  • Property to Rent
  • Estate Agents
  • Bond Calculator
  • Property News
  • Khomas Area Guide
  • Erongo Area Guide
  • Oshana Area Guide
  • Property in Erongo
  • Property in Khomas
  • Property in Otjozondjupa
  • Houses for Sale
  • Apartments for Sale
  • Vacant Land for Sale
  • Farms for Sale
MyProperty Africa
  • Advertise
  • Changelog
  • Marketplace for Agents

© 2026 Built with 🧡 by Entegral. We simplify real estate (technology) in Africa | Privacy Policy.

MyProperty Africa
Loading agent profile...
Favourites
MyProperty Africa
Monja Botha

Monja Botha

Realtor

Hashtag Homes

Hashtag Homes

Monja's latest property listings

Kleine KuppeKlein WindhoekAcademiaLuxury HillWindhoek CentralHochlandparkSuiderhofAuasblick
A clean, paved outdoor patio area featuring a modern shade sail, secure metal fencing, and louvre windows, providing a functional and well-maintained exterior space.
Modern front exterior featuring a paved driveway, secure metal gate, electric fencing, and a large shade sail over the parking area.
Modern front exterior featuring a paved driveway, shade sail covering, and contemporary dark-trimmed facade with secure gated access.
Modern front facade featuring a secure boundary wall, electric fencing, paved driveway, and a shade sail over the entrance area.
Modern front elevation featuring a paved driveway, secure boundary wall with electric fencing, and a covered shade port.
Modern front entrance featuring a secure gated access, paved driveway, and contemporary boundary wall with integrated lighting and electric fencing.
Modern front entrance featuring a contemporary facade with contrasting dark and light finishes, paved driveway, and integrated architectural lighting.
Modern front entrance featuring a paved driveway, striking two-tone facade, timber-look soffit with recessed lighting, and contemporary aluminium window frames.
Spacious, modern living area featuring high ceilings, large sliding glass doors providing natural light, and polished tiled flooring throughout.
Spacious, modern open-plan living area featuring polished porcelain tiles, recessed lighting, and large sliding glass doors providing seamless access to outdoor spaces.
House
Just Listed

N$ 4,100,000

N$ 4,100,000

Hashtag Homes

Academia

Entertain effortlessly in this brand-new modern home in a peaceful neighbourhood, featuring a built-in braai entertainment area, sleek granite kitchen, three bedrooms, two bathrooms and double garage.

3
2
240 m²
503m²
2
2
HouseFlatlet
Academia
322
A rear exterior view featuring a swimming pool, landscaped garden, stone retaining walls, and an elevated balcony overlooking the surrounding area.
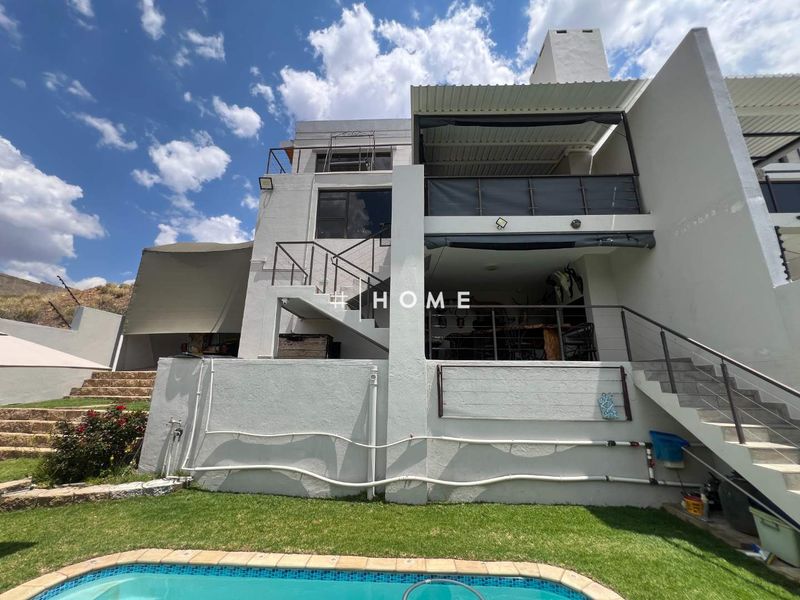
Rear exterior view of the property featuring a swimming pool, landscaped garden, stone stairs, and a multi-level balcony with metal railings.
Rear elevation of a multi-level house featuring a swimming pool, covered patio, balcony, and external staircase access.
Covered patio area overlooking a private swimming pool and landscaped garden, featuring tiled flooring and direct access to an external staircase.
Spacious living room featuring large corner windows that provide ample natural light and expansive views, complemented by modern recessed downlighting and tiled flooring.
Spacious open-plan living area featuring polished tiled flooring, modern recessed lighting, a decorative crystal chandelier, and large windows providing ample natural light.
Spacious open-plan living and dining area featuring a modern kitchen with built-in cabinetry, a central island, and elegant lighting throughout.
Spacious open-plan living area featuring a modern kitchen with dark cabinetry, stone countertops, a central island, and seamless access to the patio through sliding doors.
Modern open-plan kitchen featuring a central island, built-in oven, extractor fan, and sleek cabinetry, seamlessly integrated with the living area and staircase.
Modern kitchen featuring dark wood cabinetry, stone countertops, integrated stainless steel appliances, and a tiled backsplash with recessed lighting.
House
Listed last 4 weeks

N$ 4,250,000

N$ 4,250,000

Hashtag Homes

Kleine Kuppe

Elevated family living in Kleine Kuppe's sought-after Gamsa Street, close to top schools, hospital and Grove Mall — private pool, balconies with nature views and double garage.

3
2.5
250 m²
570m²
2
9
HousePool
Kleine Kuppe
32.52
Spacious dining area featuring a built-in fireplace, modern laminate flooring, and large sliding glass doors that provide natural light and scenic views.
Spacious open-plan living and dining area featuring a modern breakfast bar, built-in fireplace, and seamless access to the outdoor patio through sliding glass doors.
Spacious open-plan living area featuring a modern breakfast bar, laminate flooring, and seamless flow to the outdoor patio through large sliding glass doors.
Spacious open-plan living area featuring laminate flooring, a built-in fireplace, and large sliding glass doors that provide ample natural light and outdoor access.
Modern open-plan kitchen featuring a distinctive curved breakfast bar, sleek cabinetry, integrated appliances, and contemporary pendant lighting with wood-look laminate flooring.
Modern kitchen featuring dark wood cabinetry, stone countertops, integrated appliances, and a central dining area with a clean, contemporary aesthetic.
Modern open-plan living and dining area featuring sleek built-in cabinetry, laminate flooring, and large windows with roller blinds, creating a bright and functional space.
A multi-level rear exterior featuring a swimming pool with cover, landscaped garden, stone-clad retaining wall, and spacious balconies with stainless steel balustrades.
A well-maintained outdoor pool area featuring a covered swimming pool, stone-clad retaining walls, and multi-level balconies with stainless steel railings.
A modern multi-story residence featuring tiered balconies, stone-clad accents, a well-maintained garden, and a swimming pool with a retractable cover.
House
Listed last 4 weeks

N$ 7,800,000

N$ 7,800,000

Hashtag Homes

Kleine Kuppe

Ideal for family entertaining in a private, landscaped setting with secure gates and multiple patios — features an 11m heated pool with electronic cover, three en-suite bedrooms and double garage.

3
3
411 m²
500m²
2
HousePool
Kleine Kuppe
332
Spacious bedroom featuring expansive corner windows that offer panoramic views and abundant natural light, complemented by neutral tiled flooring.
Spacious bedroom featuring large corner windows with expansive city views, tiled flooring, and a wall-mounted air conditioning unit.
Spacious bedroom featuring large format floor tiles, expansive corner windows with panoramic views, and modern recessed lighting.
Spacious bedroom featuring large windows with panoramic views, integrated built-in cupboards with a vanity area, and direct access to an en-suite bathroom.
Modern bathroom featuring a freestanding bathtub, glass-enclosed shower, and a double vanity with vessel sinks, finished with contemporary wall and floor tiles.
Modern kitchen featuring high-gloss white cabinetry, a central island with a gas hob, quartz countertops, and large format floor tiles.
Modern open-plan kitchen and dining area featuring sleek white cabinetry, stone countertops, integrated appliances, and large format floor tiles.
Modern kitchen featuring white cabinetry, stone countertops, built-in oven, and a double sink with scenic views through a large window.
Spacious open-plan living and dining area featuring modern tiled flooring, recessed lighting, and seamless access to the outdoor patio through large sliding glass doors.
A modern kitchen area featuring white cabinetry, stone countertops, and a marble-look splashback, with direct access to an outdoor patio through sliding glass doors.
House

N$ 7,790,000

N$ 7,790,000

Hashtag Homes

Kleine Kuppe

Entertain effortlessly and enjoy family living in sought-after Gamsa Street, Kleine Kuppe, with modern granite kitchen, 60m² studio flat, private east-facing balcony, five bedrooms, five bathrooms and double garage

5
5.5
488 m²
500m²
2
3
HouseFlatlet
Kleine Kuppe
55.52
Modern multi-level luxury residence featuring a paved driveway, automated gate, double garage, and expansive glass-fronted balconies with integrated exterior lighting.
Modern multi-level luxury residence featuring stone cladding, expansive glass balconies, integrated garage, landscaped garden, and sophisticated exterior lighting design.
Vacant Land Residential

N$ 4,100,000

N$ 4,100,000

Hashtag Homes

Auasblick

Create an elevated lifestyle retreat with sweeping, unobstructed city and mountain views from a private 3,280 m² residential lot above street level — major groundworks complete.

3280m²
Vacant Land Residential
Auasblick
Modern double-storey residence featuring contemporary stone cladding, glass balustrades, secure electric fencing, and a paved driveway with an automated garage.
Modern double-story residential property featuring contemporary stone cladding, glass balcony balustrades, and secure perimeter fencing with a paved driveway.
Modern multi-story residential facade featuring stone cladding, glass balustrades, a double garage, and a contemporary tiled entrance staircase.
Modern front entrance featuring a wide tiled staircase with glass balustrades and contemporary architectural finishes.
Modern rear exterior featuring a swimming pool, tiled patio area, and contemporary multi-level building architecture with large glass windows.
Modern balcony featuring a glass balustrade, recessed lighting, and large sliding doors, offering elevated views of the surrounding neighborhood.
Spacious, modern living area featuring high ceilings, large format tiled flooring, and expansive aluminium-framed windows that provide abundant natural light.
A bright, spacious, and empty living area featuring high ceilings, modern tiled flooring, and large aluminium-framed windows and doors.
Spacious, modern living area featuring high ceilings, large windows, and polished porcelain tile flooring, offering a bright and open atmosphere.
Modern open-plan living area featuring large format porcelain tiles, expansive black aluminium sliding doors, and a seamless transition to an outdoor built-in braai area.
House

N$ 7,850,000

N$ 7,850,000

Hashtag Homes

Kleine Kuppe

Entertain effortlessly from this elevated Kleine Kuppe home, with sweeping views, dedicated cinema and poolside entertainment area, plus four bedrooms, four baths and double garage.

4
4
385 m²
601m²
2
4
HousePoolFlatlet
Kleine Kuppe
442
A modern multi-story apartment building featuring private balconies, sliding glass doors, and a paved parking area at the front entrance.
A functional kitchen featuring light wood-look cabinetry, a built-in oven with extractor fan, mosaic tile backsplash, and neutral ceramic floor tiles.
A functional kitchen featuring wood-look laminate cabinetry, mosaic tile backsplash, built-in oven with hob, and a stainless steel sink.
A bright, empty bedroom featuring neutral tiled flooring and a large sliding window, providing a clean canvas for personalization.
Open plan living area featuring a modern metal staircase, built-in desk with shelving, tiled flooring, and access to a balcony through sliding glass doors.
Open plan living area featuring a modern metal staircase, built-in desk with shelving, and neutral tiled flooring leading to a sliding glass door.
Open plan living area featuring a modern metal staircase and built-in study nook with integrated cabinetry and tiled flooring throughout.
Open plan kitchen featuring laminate cabinetry, tiled backsplash, and tiled flooring, adjacent to a staircase leading to the upper level.
A bright living area featuring a sliding glass door that opens onto a private balcony with urban views.
A balcony with a metal balustrade offering an elevated view of the surrounding street and neighborhood.
Apartment

N$ 1,780,000

N$ 1,780,000

Hashtag Homes

Windhoek Central

Live in the heart of the CBD near Wernhil Park, cafés and NUST — balcony, communal pool and undercover parking; two bedrooms, one bath, ideal for investors and new buyers.

2
1
95 m²
1
Apartment
Windhoek Central
21
Spacious open-plan living area featuring tiled flooring, a staircase, and an adjoining kitchen with built-in cabinetry and countertops.
Open plan living area featuring tiled flooring, a kitchen breakfast bar, and direct access to an outdoor patio area.
An open-plan living area featuring tiled flooring, a staircase with a metal balustrade, and a functional kitchen counter with a tiled backsplash.
An open-plan living and kitchen area featuring neutral tiled flooring, a breakfast counter, and natural light through a window with security bars.
A functional kitchen area featuring white built-in cabinetry, laminate countertops, tiled backsplash, and dedicated space for a refrigerator.
A functional kitchen space featuring tiled walls and flooring, laminate countertops, and white built-in cabinetry, ready for a modern update.
A functional scullery area featuring built-in cabinetry, a double basin sink, tiled splashbacks, and tiled flooring.
A compact kitchen area featuring white built-in cabinetry, a laminate countertop with a stainless steel sink, and tiled wall and floor finishes.
A small, functional bathroom featuring tiled walls and flooring, accessible from an exterior courtyard area.
An open-plan living area featuring ceramic floor tiles and a central staircase with a metal balustrade, offering a blank canvas for interior design.
Townhouse
Sold

N$ 1,500,000

N$ 1,500,000

Hashtag Homes

Hochlandpark

Enjoy convenient, low-maintenance living within walking distance of Hochland Park shops and pharmacy, with a private courtyard — two bedrooms, one bathroom and single garage.

2
1
143 m²
1
Townhouse
Hochlandpark
211
Spacious open-plan interior area featuring neutral tiled flooring, recessed ceiling lighting, and modern grey accent walls with multiple doorways leading to adjacent rooms.
Spacious open-plan office area featuring tiled flooring, structural support columns, and recessed ceiling lighting, providing a versatile workspace layout.
A functional office meeting room featuring tiled flooring, recessed ceiling lighting, and large windows with security bars.
A functional office space featuring exposed brick walls, tiled flooring, and built-in cabinetry, providing a professional work environment.
A functional office space featuring exposed brick walls, tiled flooring, and a large window overlooking an industrial warehouse area.
Spacious industrial warehouse interior featuring a central brick partition wall with windows, exposed steel roof trusses, and polished concrete flooring.
Spacious industrial warehouse featuring high ceilings, exposed steel trusses, concrete flooring with marked bays, and a mezzanine level with brick detailing.
Spacious industrial mezzanine level featuring exposed steel roof structure, concrete flooring, and a protective metal railing overlooking the lower level.
Spacious industrial warehouse or workshop area featuring high vaulted ceilings, concrete flooring, and a mezzanine level, suitable for various business or storage operations.
Spacious industrial warehouse interior featuring high vaulted ceilings, exposed steel trusses, polished concrete flooring, and a mezzanine level with safety railings.
Business

N$ 22,995,000

N$ 22,995,000

Hashtag Homes

Windhoek Central

Versatile industrial campus in a sought-after commercial node, ideal for scalable logistics or engineering operations. Features expansive double-volume workshops, pressed-wood mezzanines and 38 on-site parking bays.

2339 m²
3032m²
Business
Windhoek Central
Spacious industrial warehouse featuring high vaulted ceilings, concrete flooring, mezzanine level, and integrated office or utility space.
Spacious industrial warehouse featuring high-clearance corrugated metal roofing, exposed steel trusses, painted concrete flooring with marked bays, and a brick-walled mezzanine section.
Spacious industrial warehouse interior featuring high vaulted ceilings, exposed steel trusses, polished concrete flooring, and a mezzanine level with safety railings.
Spacious industrial warehouse featuring high-clearance ceilings, exposed steel trusses, concrete flooring, and an integrated mezzanine level suitable for storage or office conversion.
Spacious industrial mezzanine level featuring a concrete floor, exposed steel roof structure, and a protective metal railing overlooking the lower level.
Spacious industrial warehouse featuring a central brick partition wall with windows, exposed steel roof trusses, and a concrete floor.
A functional industrial office space featuring exposed brick walls, tiled flooring, and built-in cabinetry, providing a professional work environment.
A functional office space featuring exposed brick walls, tiled flooring, and a large window providing a view into the industrial warehouse area.
Spacious open-plan industrial office area featuring tiled flooring, structural support columns, and exposed brick accents, suitable for a versatile workspace layout.
Spacious open-plan industrial office area featuring tiled flooring, structural support columns, and recessed downlighting throughout the workspace.
Industrial

N$ 22,995,000

N$ 22,995,000

Hashtag Homes

Southern Industrial Area

Run your operation from a versatile commercial hub in a sought-after industrial node, featuring extensive workshops, offices and mezzanine storage plus 38 parking bays and steel carport.

2339 m²
3032m²
Industrial
Southern Industrial Area