
• Property for Sale
  • Property to Rent
  • Estate Agents
  • Bond Calculator
  • Property News
  • Khomas Area Guide
  • Erongo Area Guide
  • Oshana Area Guide
  • Property in Erongo
  • Property in Khomas
  • Property in Otjozondjupa
  • Houses for Sale
  • Apartments for Sale
  • Vacant Land for Sale
  • Farms for Sale
MyProperty Africa
  • Advertise
  • Changelog
  • Marketplace for Agents

© 2026 Built with 🧡 by Entegral. We simplify real estate (technology) in Africa | Privacy Policy.

MyProperty Africa
Favourites
MyProperty Africa
Modern commercial office building exterior featuring large glass windows and professional landscaping, presented with a superimposed growth chart graphic.
Office
Just Listed

N$ 12,265,000

N$ 12,265,000

Windhoek Central

Prime Windhoek CBD address offering high-visibility commercial workspace ideal for growing firms; three air-conditioned office buildings with ample parking, ~40 offices and an established tenant.

Office
Windhoek Central
A functional living room featuring tiled flooring and natural light through multiple windows, providing a neutral base for potential interior updates.
Open plan living area featuring a kitchen with built-in cabinetry, a central island with a cooktop, and tiled flooring throughout.
A functional kitchen featuring light wood-look cabinetry, laminate countertops, a built-in hob with extractor, and tiled flooring with a rear security door.
A functional bedroom featuring neutral tiled flooring and a built-in wardrobe, offering a clean and practical living space.
A functional hallway featuring tiled flooring and built-in cabinetry, providing access to adjacent rooms including a bathroom.
A functional bathroom featuring full-height ceramic wall tiling, a standard bathtub with shower mixer, pedestal basin, and toilet.
A functional bedroom featuring tiled flooring and neutral wall finishes, providing a simple and practical living space.
Exterior view of the property featuring a gravel driveway and a covered carport structure.
A covered carport area with a corrugated metal roof and paved flooring, providing sheltered parking space alongside the property.
Rear exterior view of the property featuring a paved patio area, solar water heater, and security gate access.
House
Just Listed

N$ 650,000

N$ 650,000

Osona Village

Relaxed village living in Osona Village's Daffodil Court with open-plan lounge and shaded double carport — ideal for first-time buyers or downsizers; 2 beds, 1 bath.

2
1
2
House
Osona Village
21
Aerial view of a vacant residential plot located within the Omeya Golf Estate, highlighting the property's position and surrounding infrastructure.
Vacant Land Agricultural
Just Listed

N$ 1,400,000

N$ 1,400,000

Omeya Golf Estate

Live resort-style beside manicured fairways in Omeya Golf Estate, secure and serene — spacious 930 m² vacant plot ideal for a custom family home with golf course access.

Vacant Land Agricultural
Omeya Golf Estate
Open plan living area featuring a kitchen with dark cabinetry and tiled flooring, leading to a sliding door with security gate access.
A functional bedroom featuring tiled flooring and a built-in wardrobe, providing essential storage and a neutral foundation for personalization.
A compact bathroom featuring a pedestal basin, toilet, and neutral wall and floor tiling with a top-hung window for natural light.
Compact bathroom featuring a shower enclosure, wall-mounted basin with mixer tap, and large wall mirror with neutral tiled finishes.
A spacious living room featuring large format floor tiles, neutral wall tones, and a sliding glass door providing access to the exterior.
A bedroom featuring tiled flooring and a sliding glass door with security gate, showing signs of wear on the walls and ceiling.
A functional bathroom featuring a bathtub, pedestal basin, and toilet with neutral wall tiling and a wall-mounted drying rack.
A well-lit bedroom featuring tiled flooring, a built-in wardrobe, and a sliding glass door providing access to the exterior.
A bedroom featuring dark wood built-in cupboards and tiled flooring, with an adjacent doorway leading to another room.
Townhouse
Just Listed

N$ 1,170,000

N$ 1,170,000

Rocky Crest

Ground-level living in Rocky Crest’s Westgate Hill, offering secure, neighborly lifestyle with a functional fitted kitchen and remote-controlled access; three bedrooms and two bathrooms.

3
2
Townhouse
Rocky Crest
32
Spacious rear exterior view featuring a covered patio, stone retaining walls, and low-maintenance gravel landscaping between two residential structures.
Spacious open-plan kitchen and dining area featuring modern grey cabinetry, a striking patterned tile splashback, stone countertops, and a high vaulted ceiling.
Modern kitchen featuring dark grey cabinetry, a central island with stone countertops, a decorative tiled backsplash, and integrated appliances.
Entrance area featuring tiled flooring, vaulted ceilings with exposed trusses, and a modern blue feature partition wall leading into the main living space.
A functional laundry room featuring modern dark cabinetry, stone countertops, a stainless steel sink, and tiled flooring with space for laundry appliances.
A paved patio area featuring a swimming pool and large sliding glass doors providing seamless access to the indoor living space.
Outdoor entertainment area featuring a covered patio, paved terrace, and a swimming pool with decorative stone walling.
Spacious living area featuring a built-in fireplace, exposed ceiling beams, and large sliding glass doors that provide ample natural light.
Spacious open-plan living and dining area featuring a built-in fireplace, exposed ceiling beams, and large sliding glass doors leading to an outdoor patio.
Spacious living area featuring a breakfast bar overlooking an adjacent room, pendant lighting, and a textured brick feature wall.
House
Just Listed

N$ 6,950,000

N$ 6,950,000

Omeya Golf Estate

Experience relaxed estate living at Omeya Golf Estate, Windhoek, with entertaining terraces, heated pool and private one-bedroom flat — perfect for family life and guest stays.

4
4
HousePoolFlatlet
Omeya Golf Estate
44
Front elevation of a modern house featuring a paved driveway, double garage doors, and a private pedestrian entrance with established garden landscaping.
Front exterior view of the property featuring a double garage with paved driveway and a white picket fence.
Open plan living and dining area flowing seamlessly onto a stone-paved patio through large sliding glass doors, featuring a well-appointed kitchen with island.
Spacious open-plan living and dining area featuring a large wooden dining table, chandelier lighting, and a seamless transition to a well-appointed kitchen.
Spacious kitchen featuring white cabinetry, a central island, tiled backsplash, and wood-look laminate flooring, offering a functional and inviting culinary space.
Spacious kitchen featuring white cabinetry, wooden countertops, a central island, tiled backsplash, and ample storage with an integrated dishwasher.
Spacious open-plan kitchen featuring a central island with wooden countertops, classic cabinetry, and integrated lighting, flowing seamlessly into the dining and living areas.
Spacious open-plan kitchen featuring a large central island with wooden countertop, ample cabinetry, and integrated appliances, flowing into the dining area.
Spacious open-plan kitchen featuring a central timber-topped island, classic white cabinetry, tiled backsplash, and warm pendant lighting, seamlessly flowing into the dining area.
A well-appointed kitchen featuring white cabinetry, wooden countertops, a central island, tiled backsplash, and integrated appliances with warm pendant lighting.
House
Just Listed

N$ 3,995,000

N$ 3,995,000

Elisenheim

Relaxed family living in Elisenheim Lifestyle Estate beside peaceful green space, with covered entertainment area, built-in braai, swimming pool and wooden deck — three bedrooms, two bathrooms.

3
2
1
HousePool
Elisenheim
321
A functional U-shaped kitchen featuring dark wood-look cabinetry, tiled splashbacks, built-in oven and hob, and ample counter space.
A functional kitchen featuring dark wood-look cabinetry, stone countertops, a built-in oven with hob, and a tiled backsplash, with an open-plan layout.
A comfortable living room featuring tiled flooring, a staircase, and a sliding glass door leading to an outdoor area, equipped with a wall-mounted air conditioner.
Open-plan living area featuring a kitchen island with cabinetry, flowing into a lounge space with sliding door access to the exterior.
Open-plan living area featuring a kitchen with island, tiled flooring, and a staircase leading to the upper level.
Functional kitchen featuring dark wood cabinetry, tiled backsplash, ample counter space, and direct access to an exterior security gate.
Outdoor patio area featuring a built-in braai and sliding glass door access to the interior living space.
Outdoor patio area featuring a built-in braai and paved flooring, offering a functional space for outdoor entertaining.
Outdoor patio area featuring a built-in braai, paved flooring, and direct access to the interior through sliding glass doors.
Townhouse
Under Offer

N$ 1,300,000

N$ 1,300,000

Kleine Kuppe

Relaxed suburban living in Kleine Kuppe with private courtyard and BBQ — ideal starter or investment. Duplex layout includes two bedrooms, one bath and undercover parking.
2
1
Townhouse
Kleine Kuppe
21
Front view of the property featuring a paved driveway, double garage, and a landscaped garden with a brick walkway leading to the entrance.
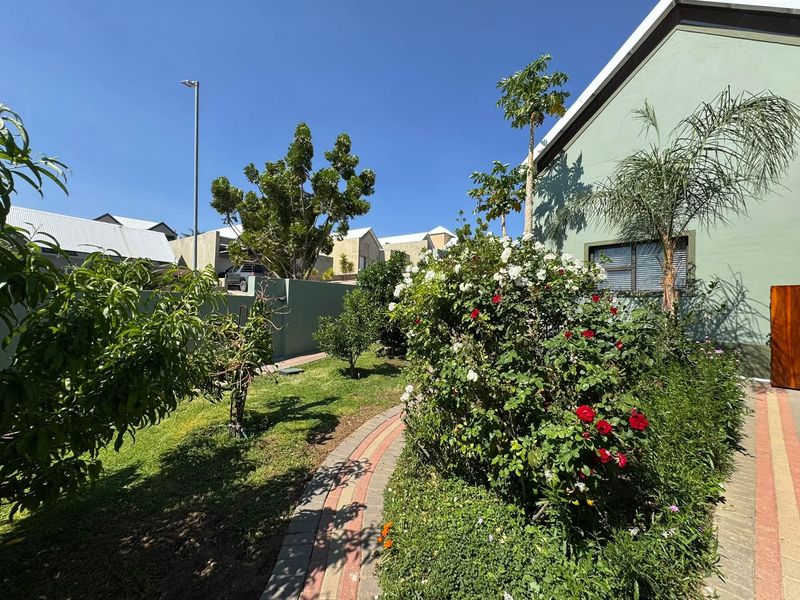
A well-maintained rear exterior view featuring a paved walkway, landscaped garden beds, and a light green facade with a gable roof.
A well-maintained rear garden featuring a paved walkway, established shrubs, and a boundary wall alongside the house exterior.
A modern, well-lit scullery featuring extensive white high-gloss cabinetry, stone countertops, a stainless steel sink, and integrated laundry appliance space.
A modern, clean scullery featuring high-gloss white cabinetry, stone countertops, a double stainless steel sink, and neutral floor tiles.
Spacious open-plan living area featuring a dramatic vaulted ceiling, tiled flooring, and a modern kitchen with a stone-clad breakfast bar and built-in cabinetry.
Spacious open-plan living area featuring a vaulted ceiling, modern tiled floors, clerestory windows, and a contemporary kitchen with a stone-clad breakfast bar.
Modern, high-end kitchen featuring sleek white cabinetry, stone countertops, integrated gas hob, extractor fan, and premium tiled flooring in an open-plan layout.
Modern, spacious kitchen featuring high vaulted ceilings, sleek white cabinetry, stone countertops, a gas hob, and integrated appliances in an open-plan layout.
A bright, empty living area featuring large aluminium sliding and folding doors, neutral tiled flooring, and a wall-mounted split-system air conditioner.
House
Listed last 4 weeks

N$ 5,830,000

N$ 5,830,000

Elisenheim

Resort-style living in Elisenheim Lifestyle Estate with expansive double-volume living, indoor braai opening to a lit swimming pool, landscaped rose garden — five bedrooms, four baths, triple garage.

5
4
3
HousePool
Elisenheim
543
Rear view of the property featuring a paved circular driveway, artificial lawn area, and well-maintained exterior walls with a metal roof.
A spacious covered patio featuring tiled flooring, support pillars, and sliding glass doors, overlooking a well-maintained garden area.
Spacious open-plan living and dining area featuring a combination of tiled and carpeted flooring with a distinctive grid-patterned ceiling.
Open-plan kitchen and dining area featuring laminate cabinetry, built-in oven, extractor fan, tiled backsplash, and neutral floor tiles.
A covered outdoor patio area featuring tiled flooring, a translucent roof with timber beams, and textured walls, providing a functional space for outdoor dining.
A bedroom featuring tiled flooring, built-in shelving, and a window with security bars, offering a functional and well-maintained living space.
A bedroom featuring extensive built-in cupboards, tiled flooring, and neutral wall finishes, offering practical storage and a functional layout.
A functional bedroom featuring tiled flooring, built-in cupboards, and a window with security bars, offering a neutral space ready for personalization.
A well-maintained bathroom featuring a built-in bathtub, separate shower enclosure, and a modern vanity cabinet with integrated storage.
A functional bathroom featuring a wall-mounted toilet, a glass-enclosed shower, and a vanity unit with an integrated sink.
House
Listed last 4 weeks

N$ 3,945,000

N$ 3,945,000

Suiderhof

Family-friendly living in Suiderhof, Windhoek — quiet street, easy-care garden and irrigation for kids and pets, open-plan kitchen with pantry, three bedrooms, two bathrooms, double garage.

3
2
2
House
Suiderhof
322
Outdoor entertainment area featuring a swimming pool, built-in braai, tiled patio, and timber ceiling with a red shade sail.
Modern kitchen featuring white cabinetry, stone countertops, integrated appliances, and a tiled backsplash, offering a clean and functional workspace.
Open-plan kitchen and living area featuring white cabinetry, integrated appliances, tiled flooring, and a seamless flow between the cooking and lounge spaces.
Spacious open-plan living, dining, and kitchen area featuring tiled flooring, recessed lighting, and functional built-in cabinetry with integrated appliances.
Spacious open-plan living and dining area featuring tiled flooring, recessed lighting, a ceiling fan, and an integrated kitchen with a breakfast bar.
Spacious open-plan living and dining area featuring large format floor tiles, recessed lighting, a ceiling fan, and a wall-mounted air conditioning unit.
A bedroom featuring built-in cupboards, overhead storage cabinets, a ceiling fan, and tiled flooring, offering practical storage and functional living space.
A functional bathroom featuring white wall tiles with a decorative mosaic border, a built-in vanity, a bathtub, and a standard toilet.
A bedroom featuring built-in cupboards, integrated shelving, tiled flooring, and a ceiling fan.
A functional bathroom featuring a glass shower enclosure, a vanity unit with a basin, and wall-mounted storage cabinetry with tiled finishes throughout.
House
Under Offer

N$ 2,050,000

N$ 2,050,000

Khomasdal

Family-friendly living near Triumphant College in Khomasdal, with sunlit patio and pool for summer entertaining, new fitted kitchen with scullery, three bedrooms, two bathrooms, garage.

3
2
1
1
House
Khomasdal
321
Modern open-plan living and kitchen area featuring high-gloss cabinetry, stone island countertop, marble-look flooring, and a striking recessed ceiling with integrated blue accent lighting.
Modern open-plan living and kitchen area featuring high-gloss cabinetry, granite countertops, marble-look flooring, and a striking recessed ceiling with integrated blue LED lighting.
Modern kitchen featuring high-gloss cabinetry, stone countertops, integrated appliances, and a striking bulkhead with ambient blue lighting.
Modern bedroom featuring decorative wall paneling, recessed downlighting, split-system air conditioning, and sleek tiled flooring.
Modern bedroom featuring a textured feature wall, recessed ceiling with ambient cove lighting, and polished tiled flooring with access to an outdoor area.
Modern bedroom featuring marble-look floor tiles, a floating wall-mounted cabinet, recessed ceiling lighting, and a crystal chandelier.
A modern walk-in closet or dressing area featuring sleek built-in cabinetry, high-gloss tiled flooring, and recessed lighting.
Modern bathroom featuring a walk-in shower with glass screen, vanity cabinet with basin, and contemporary marble-look wall and floor tiling.
Modern bathroom featuring a walk-in shower with a rainfall shower head, marble-look wall and floor tiles, and a contemporary toilet.
Modern bathroom featuring a walk-in shower with a rain shower head, glass enclosure, and contemporary tiled finishes throughout.
House
Listed last 4 weeks

N$ 5,040,875

N$ 5,040,875

Academia

Enjoy running a stylish guest retreat in Academia, with four furnished suites, a pool with wooden decking and outdoor braai — secure, air-conditioned spaces ideal for guests.

House
Academia
Spacious open-plan living area featuring tiled floors, recessed lighting, and a seamless flow into the modern kitchen and dining space.
Spacious living room featuring tiled flooring, recessed lighting, and a prominent blue accent wall, creating a comfortable and well-defined lounge area.
Spacious open-plan living area featuring a modern kitchen with island, dining space, and a staircase with decorative wrought iron balustrade.
Spacious open-plan living area featuring a modern kitchen with island, dining space, and a wooden staircase with decorative wrought iron balustrade.
A well-appointed kitchen featuring white shaker cabinetry, subway tile backsplash, a central island with a butcher block countertop, and rustic exposed timber ceiling beams.
Modern farmhouse-style kitchen featuring white shaker cabinetry, stone countertops, a large timber-topped island, and striking exposed wooden ceiling beams.
Spacious kitchen featuring white shaker-style cabinetry, subway tile backsplash, a large central island, and striking exposed timber ceiling beams.
Spacious open-plan living and dining area featuring a modern kitchen with shaker cabinetry, a central island, and seamless access to a balcony with views.
A well-appointed scullery featuring white cabinetry, stone countertops, subway tile backsplash, double stainless steel sink, and direct access to the exterior.
Spacious covered patio featuring tiled flooring, recessed lighting, a built-in braai with stone cladding, and seamless access to the interior through sliding glass doors.
House
Listed last 4 weeks

N$ 4,600,000

N$ 4,600,000

Elisenheim

Enjoy relaxed estate living in Elisenheim Lifestyle Estate, Windhoek, with generous entertaining spaces and a balcony with panoramic views, three bedrooms, two baths and double garage.

3
2
House
Elisenheim
32
An aerial view of a prime vacant residential plot located in Auasblick, Windhoek, featuring clear street access and surrounding residential development.
Vacant Land Residential
Listed last 4 weeks

N$ 16,000,000

N$ 16,000,000

Auasblick

Create an upscale residential enclave with sweeping views in Auasblick, Windhoek — elevated, serviced 7,790 m² erf with tarred access and scope for about 30 upmarket units.

7790m²
Vacant Land Residential
Auasblick
Spacious rear garden featuring a long swimming pool, brick-paved surround, and a covered patio area with a built-in braai and solar panel installation.
A well-maintained outdoor pool area featuring a swimming pool with brick coping, surrounded by a manicured lawn and secure perimeter boundary wall.
Covered patio featuring a built-in braai, timber ceiling, and sliding glass doors providing seamless access to the interior living space.
Spacious living room featuring high exposed timber trusses, polished concrete floors, and a striking feature concrete wall with integrated sliding door access.
Spacious open-plan living area featuring a modern kitchen with a large island, polished concrete floors, and seamless flow to the outdoor patio.
A well-maintained bedroom featuring light wood-look laminate flooring, built-in cupboards, recessed lighting, and a wall-mounted air conditioning unit.
Modern bathroom featuring a vessel sink, wall-mounted faucet, built-in bathtub, and a glass-enclosed shower with contemporary tile finishes.
A well-maintained bedroom featuring laminate flooring, built-in cupboards, and a wall-mounted air conditioning unit.
Spacious bedroom featuring a vaulted timber ceiling, laminate flooring, and sliding glass doors providing direct access to the pool area.
A bright hallway featuring modern built-in cupboards, light laminate flooring, and high ceilings with exposed timber rafters.
House
Listed last 4 weeks

N$ 4,000,000

N$ 4,000,000

Outjo Central

Entertain effortlessly on the large stoep with built-in braai overlooking sweeping Outjo views, pool and landscaped garden; main house plus separate two-bedroom apartment and triple garage.

4
3
3
HouseFlatlet
Outjo Central
433
Front exterior view of Venia Court townhouse complex featuring a paved driveway, secure perimeter wall with electric fencing, and a large sliding entrance gate.
Townhouse
Listed last 4 weeks

N$ 770,000

N$ 770,000

Goreangab

Affordable urban living in Goreangab near shops and transport, with an open-plan lounge, private courtyard and shaded parking—ideal starter home or investment with two bedrooms, one bathroom.

2
1
Townhouse
Goreangab
21
Front exterior view of a mixed-use commercial building featuring ground-level retail space with security gates and upper-level windows.
Front exterior view of a commercial retail storefront featuring paved access, security fencing, and prominent branding signage.
Front entrance area featuring a secure gated access point, concrete driveway, and building facade with an overhead awning.
Street-level view of a commercial property featuring a storefront with security gates and adjacent paved parking area.
Mixed Use
Listed last 4 weeks

N$ 20,000,000

N$ 20,000,000

Klein Windhoek

Capture vibrant Klein Windhoek footfall with a prime mixed-use investment: street-facing retail, 17 income flats, basement parking and onsite caretaker accommodation for steady returns.

Mixed Use
Klein Windhoek
Exterior view of the hotel entrance featuring a stone-clad boundary wall with prominent signage and flagpoles along the street frontage.
A private balcony featuring a concrete railing and elevated views over the surrounding neighbourhood and distant hills.
View from a balcony overlooking the rear courtyard and multi-story facade of a hotel property with established landscaping.
Front exterior view of the hotel building featuring paved parking area, stone-clad facade, and private balconies for guest rooms.
Exterior view of a multi-story hotel building featuring private balconies, sliding glass doors, and a paved walkway lined with palm trees.
A view of the hotel exterior featuring a covered walkway with concrete pillars, tiled flooring, and a well-maintained landscaped garden area.
An open-plan hotel suite featuring a combined bedroom and kitchen area with tiled flooring, a ceiling fan, and modern built-in cabinetry.
Spacious hotel bedroom featuring tiled flooring, a ceiling fan, split-system air conditioning, and a sliding glass door leading to a private balcony.
Open-plan hotel suite featuring a compact kitchenette with built-in cabinetry, stone-look countertops, and integrated appliances, flowing into a comfortable bedroom area.
A functional kitchen featuring built-in cabinetry, granite countertops, a stone-clad breakfast bar, and integrated appliances, finished with neutral tiling throughout.
Hotel
Listed last 4 weeks

N$ 37,000,000

N$ 37,000,000

Klein Windhoek

Central Klein Windhoek lifestyle with walkable amenities and easy CBD access, communal pool and garden, ample covered parking — developer opportunity to convert into 33 apartments for resale.

Hotel
Klein Windhoek
A beautifully landscaped garden featuring raised planting beds, stone bench seating, and mature trees set between modern townhouse structures.
A well-maintained garden featuring raised planting beds, paved walkways, and mature trees adjacent to the modern townhouse exterior.
Modern townhouse exterior featuring a double garage, paved driveway, and a concrete staircase leading to the upper level with landscaped retaining walls.
Modern open-plan living area featuring a sleek kitchen with island, flowing seamlessly onto a spacious covered patio with a built-in fireplace.
Rear view of a modern townhouse featuring a private garden, swimming pool, and a contemporary two-tone facade with a prominent chimney structure.
Modern rear exterior featuring a tiled patio, artificial lawn, built-in outdoor fireplace, and expansive bi-fold glass doors leading into the home.
Modern kitchen featuring a large island with gas cooktop, high-gloss cabinetry, integrated Siemens appliances, and stone countertops with direct access to the patio.
Spacious open-plan living area featuring modern laminate flooring, a sleek staircase with glass balustrades, and large sliding doors opening to the garden.
Spacious open-plan kitchen and living area featuring modern cabinetry, integrated appliances, a large island with gas cooktop, and a fireplace, leading to outdoor access.
A clean, modern kitchen featuring light-toned cabinetry, double stainless steel sink, built-in appliances, and wood-look flooring in a bright, functional layout.
Townhouse
Listed last 4 weeks

N$ 8,900,000

N$ 8,900,000

Klein Windhoek

Entertain effortlessly within Mint Estate’s refined Klein Windhoek lifestyle — private garden and pool, sweeping communal garden views, five en-suite bedrooms and a three-car garage.

5
5
3
TownhousePool
Klein Windhoek
553
A lush garden area featuring a brick patio, established palm trees, and vibrant bougainvillea, providing a pleasant outdoor space.
A well-maintained outdoor pool area featuring brick paving, a clear swimming pool, and direct access to the home via sliding glass doors.
A well-maintained outdoor pool area featuring a swimming pool, artificial lawn, and brick exterior facade with large sliding glass doors.
A bright, well-maintained hallway featuring tiled flooring, recessed downlighting, and multiple frosted glass timber doors providing access to adjacent rooms.
Modern bathroom featuring a freestanding bathtub, wall-mounted bidet, double vanity with vessel sinks, and high-contrast tiled flooring with recessed lighting.
A spacious living area featuring extensive built-in cabinetry, recessed lighting, and a security gate leading to the exterior.
Spacious bedroom featuring neutral carpeting, recessed lighting, a ceiling fan, and sliding glass doors with security gates leading to an outdoor area.
A standard bedroom featuring a window with a pelmet, built-in wardrobe, and neutral wall finishes.
A bedroom featuring a ceiling fan, recessed lighting, and built-in storage, presented in a dated but functional condition.
A spacious bathroom featuring a built-in bathtub, bidet, and vanity cabinet with neutral wall and floor tiling.
House
Listed last 4 weeks

N$ 8,450,000

N$ 8,450,000

Klein Windhoek

Effortless family entertaining in prime Klein Windhoek, set on expansive grounds with a detached entertainment lapa. Includes four bedrooms, three bathrooms and triple garage.

4
3
3
HousePool
Klein Windhoek
433
Modern two-story architectural residence featuring clean lines, large glass windows, a private balcony with glass balustrade, and integrated outdoor lighting.
A contemporary double-story residential facade featuring clean architectural lines, integrated balconies, a secure boundary wall, and modern recessed exterior lighting.
Modern two-story residential property featuring clean architectural lines, recessed exterior lighting, glass balustrades, and a combination of paved and decked outdoor areas.
A modern two-story residential exterior featuring clean lines, large glass windows, bi-fold doors, and a stone chimney detail.
A modern two-story residential exterior featuring clean architectural lines, a private balcony, recessed lighting, and a paved patio area.
A modern two-story residential property featuring a stone chimney, glass-railed balconies, and a clean architectural design with a surrounding boundary wall.
A modern two-story residential exterior featuring clean lines, a balcony with glass balustrades, recessed lighting, and large windows.
A modern double-story residential facade featuring clean architectural lines, a secure boundary wall, integrated garage, and contemporary balcony design.
A modern two-story residential exterior featuring a stone-clad chimney, expansive glass balcony, and large bi-fold doors opening onto a deck.
A modern architectural rendering of the rear elevation featuring a stone-clad chimney, balcony, and clean contemporary lines.
House
Listed last 4 weeks

N$ 8,000,000

N$ 8,000,000

Auasblick

Entertainer's dream for multigenerational living in prestigious Auasblick, with top-floor main suite, private gym, pool, built-in braai and income-generating 2-bed flatlet.

6
4
750m²
2
HousePoolFlatlet
Auasblick
642
Spacious open-plan living and dining area featuring vaulted ceilings, clerestory windows, and a functional kitchen with a breakfast island.
Spacious open-plan living and dining area featuring vaulted ceilings, clerestory windows, polished concrete floors, and a modern kitchen with a breakfast island.
Spacious open-plan living and dining area featuring high vaulted ceilings, clerestory windows for natural light, and polished concrete flooring.
Spacious open-plan living and dining area featuring a high vaulted ceiling, clerestory windows for natural light, and seamless flow to the kitchen.
Open-plan kitchen and living area featuring modern wood-look cabinetry, a central island, and ample natural light from large windows and a skylight.
Open-plan kitchen featuring a large island with breakfast bar seating, wood-look cabinetry, and functional built-in appliances.
A functional hallway featuring polished concrete flooring, providing access to the bathroom and the open-plan living area beyond.
A functional hallway featuring extensive built-in cabinetry for storage, recessed ceiling lighting, and tiled flooring leading toward an exterior access point.
An open-plan living and dining area featuring tiled flooring, recessed downlighting, and integrated shelving, offering a versatile space for relaxation and meals.
Open-plan living and dining area featuring recessed lighting and a functional kitchen space with open shelving and cabinetry.
House
Listed last 4 weeks

N$ 2,780,000

N$ 2,780,000

Elisenheim

Relaxed estate living in Elisenheim Lifestyle Estate, tucked on a quiet street with flexible layout — veranda with built-in BBQ, open-plan kitchen, three bedrooms, two bathrooms, double garage.

3
2
2
House
Elisenheim
322
1of 7
12345
Rightmove Properties Windhoek CC