
• Property for Sale
  • Property to Rent
  • Estate Agents
  • Bond Calculator
  • Property News
  • Khomas Area Guide
  • Erongo Area Guide
  • Oshana Area Guide
  • Property in Erongo
  • Property in Khomas
  • Property in Otjozondjupa
  • Houses for Sale
  • Apartments for Sale
  • Vacant Land for Sale
  • Farms for Sale
MyProperty Africa
  • Advertise
  • Changelog
  • Marketplace for Agents

© 2026 Built with 🧡 by Entegral. We simplify real estate (technology) in Africa | Privacy Policy.

MyProperty Africa
Favourites
MyProperty Africa

64 properties in Elisenheim, Windhoek

64 properties for sale in Elisenheim, Windhoek

A well-maintained outdoor pool area featuring a covered patio, stone paving, and a secure railing, offering a pleasant space for relaxation.
A covered outdoor patio featuring a corrugated metal roof, track lighting, and stone paving, providing direct access to the swimming pool area.
A spacious, well-lit kitchen featuring classic white cabinetry, a tiled backsplash, integrated appliances, and a central island, offering a functional and inviting culinary space.
A bright dining room featuring laminate flooring, crown molding, a split-system air conditioner, and a sliding glass door leading to an outdoor balcony.
Elevated view overlooking the surrounding landscape and mountains, featuring a corrugated metal roof and clear blue sky.
A well-maintained living room featuring warm laminate flooring, exposed ceiling beams, and a striking blue accent wall with direct access to the patio.
Modern bathroom featuring a sleek freestanding bathtub, floor-mounted faucet, and large window with sheer curtains, creating a bright and tranquil space.
A bright bedroom featuring a vaulted ceiling, split-system air conditioning, and a large window with scenic views.
Spacious bedroom featuring built-in cupboards, laminate flooring, and a feature wall with air conditioning.
A well-maintained bedroom featuring built-in cupboards, laminate flooring, crown molding, and a wall-mounted split-system air conditioner.
House
Just Listed

N$ 3,995,000

N$ 3,995,000

McPherson Realtors

Elisenheim

Entertain effortlessly year-round with a private pool and covered BBQ porch in a family-friendly neighborhood, plus a wooden deck, dressing room and double garage.

3
2
279 m²
420m²
2
HousePool
Elisenheim
322
A view of a vacant commercial land plot featuring mature trees, wire fencing, and an unpaved access area adjacent to existing residential buildings.
A vacant commercial land plot featuring natural vegetation, mature trees, and perimeter wire fencing.
A view of a vacant commercial land plot featuring natural vegetation, mature trees, and perimeter wire fencing along an unpaved access path.
A view of the vacant commercial land featuring a concrete retaining wall and established natural vegetation.
A view of the vacant commercial land featuring mature trees and a concrete retaining wall structure.
A view of the natural landscape featuring mature trees and native vegetation on the commercial vacant land plot.
Vacant Land Commercial
Just Listed

N$ 19,900,000

N$ 19,900,000

Elisenheim

Create a vibrant residential community in a prime Namibian locale, on a serviced 9,491 m² erf with approved plans for 57 two- and three-bedroom townhouses and apartments.

9491m²
Vacant Land Commercial
Elisenheim
Front elevation of a modern house featuring a pitched roof, landscaped garden, and paved driveway area.
Outdoor pool area featuring a tiled patio, recessed lighting, and large aluminium sliding doors providing access to the interior living space.
Outdoor pool area featuring a tiled patio, recessed lighting, and direct access to the home through sliding glass doors.
Modern bathroom featuring a built-in bathtub with mosaic tile surround, wall-hung toilet, vessel sink on a vanity, and large format floor tiles.
A view of the rear exterior facade featuring a balcony with a glass balustrade, paved driveway, and well-maintained painted walls.
Modern bathroom featuring a corner spa bath, a separate walk-in shower with frosted glass, and contemporary grey wall tiling.
Spacious bedroom featuring neutral tiled flooring, built-in desk and shelving units, split-system air conditioning, and large windows with venetian blinds.
A clean, modern home office space featuring a built-in desk, tiled flooring, split-system air conditioning, and clerestory windows for natural light.
Spacious bedroom featuring a modern glass-enclosed en-suite bathroom, built-in headboard with integrated bedside tables, and neutral tiled flooring throughout.
A well-maintained bedroom featuring built-in wooden wardrobes, a matching built-in desk with shelving, venetian blinds, and a wall-mounted air conditioning unit.
House
Just Listed

N$ 5,830,000

N$ 5,830,000

Elisenheim

Effortless family entertaining in Elisenheim Estate, with private pool and tiled patio off the dining room, dedicated study, indoor braai and a generous garage — four bedrooms, 3.5 bathrooms.

4
4
797m²
2
HousePool
Elisenheim
442
A well-maintained rear garden area featuring a paved walkway, lush landscaping, and a clear view of the property's exterior facade.
A modern outdoor pool area featuring a tiled surround, integrated lighting, and large glass doors providing seamless access to the home's interior living spaces.
Spacious open-plan living area featuring a vaulted ceiling, modern kitchen with stone-clad island, built-in appliances, and abundant natural light from clerestory windows.
Modern, high-ceilinged kitchen featuring sleek cabinetry, stone countertops, integrated appliances, and large windows that provide ample natural light.
Modern scullery featuring high-gloss white cabinetry, stone countertops, stainless steel sink, and large format floor tiles with ample natural light.
A bright, modern enclosed patio featuring tiled floors, a built-in brick fireplace, and large aluminium sliding doors providing seamless access to the outdoor pool area.
A spacious, enclosed patio featuring large aluminium sliding doors, neutral tiled flooring, and modern pendant lighting, offering a bright and versatile transition space.
A bright, open-plan living area featuring neutral tiled flooring, recessed ceiling lighting, an air conditioning unit, and a modern built-in partition wall.
A modern balcony featuring a stainless steel and glass balustrade, overlooking a landscaped terraced garden and neighbouring residential properties.
Modern bathroom featuring a sleek double vanity with vessel sinks, large mirror, and a spacious walk-in shower with contemporary tiled finishes.
House
Just Listed

N$ 5,830,000

N$ 5,830,000

McPherson Realtors

Elisenheim

Family-focused entertainer's retreat in sought-after Elisenheim with large open-plan living, entertainment area with built-in braai, garden of fruit trees and roses, plus study and triple garage.

4
3
458 m²
797m²
3
HousePool
Elisenheim
433
Front elevation of a modern house featuring a paved driveway, double garage doors, and a private pedestrian entrance with established garden landscaping.
Front exterior view of the property featuring a double garage with paved driveway and a white picket fence.
Open plan living and dining area flowing seamlessly onto a stone-paved patio through large sliding glass doors, featuring a well-appointed kitchen with island.
Spacious open-plan living and dining area featuring a large wooden dining table, chandelier lighting, and a seamless transition to a well-appointed kitchen.
Spacious kitchen featuring white cabinetry, a central island, tiled backsplash, and wood-look laminate flooring, offering a functional and inviting culinary space.
Spacious kitchen featuring white cabinetry, wooden countertops, a central island, tiled backsplash, and ample storage with an integrated dishwasher.
Spacious open-plan kitchen featuring a central island with wooden countertops, classic cabinetry, and integrated lighting, flowing seamlessly into the dining and living areas.
Spacious open-plan kitchen featuring a large central island with wooden countertop, ample cabinetry, and integrated appliances, flowing into the dining area.
Spacious open-plan kitchen featuring a central timber-topped island, classic white cabinetry, tiled backsplash, and warm pendant lighting, seamlessly flowing into the dining area.
A well-appointed kitchen featuring white cabinetry, wooden countertops, a central island, tiled backsplash, and integrated appliances with warm pendant lighting.
House
Just Listed

N$ 3,995,000

N$ 3,995,000

Elisenheim

Relaxed family living in Elisenheim Lifestyle Estate beside peaceful green space, with covered entertainment area, built-in braai, swimming pool and wooden deck — three bedrooms, two bathrooms.

3
2
1
HousePool
Elisenheim
321
A functional laundry nook featuring built-in cabinetry and tiled flooring, conveniently positioned between internal doorways.
An elevated view from a balcony overlooking a dry landscape with surrounding residential properties and distant hills.
A balcony featuring a metal mesh balustrade and sliding glass door access, offering views of the surrounding neighbourhood and distant hills.
A living room featuring tiled floors and a large sliding glass door that opens onto a balcony with scenic views.
Open plan kitchen and living area featuring tiled flooring, built-in cabinetry, and a dedicated laundry space with an integrated washing machine.
A well-maintained bedroom featuring neutral wall tones, tiled flooring, and extensive built-in wooden cupboards providing ample storage space.
Open-plan living and dining area featuring tiled flooring, modern cabinetry, and large windows with venetian blinds, offering a bright and functional space.
A comfortable bedroom featuring an exposed brick accent wall, neutral tiled flooring, and recessed ceiling lighting.
Apartment
Just Listed

N$ 1,200,000

N$ 1,200,000

Elisenheim

Relaxed Elisenheim estate living with open-plan kitchen and living, private balcony and built-in braai — ideal for entertaining. Two bedrooms and one bathroom in 73m².

2
1
73 m²
73m²
Apartment
Elisenheim
21
Spacious open-plan living area featuring tiled floors, recessed lighting, and a seamless flow into the modern kitchen and dining space.
Spacious living room featuring tiled flooring, recessed downlighting, and a bold blue accent wall, creating a comfortable and inviting atmosphere.
Spacious open-plan living area featuring a modern kitchen with island, dining space, and a staircase with decorative wrought iron railing.
Spacious open-plan living and kitchen area featuring tiled floors, modern cabinetry, a central island, and a staircase with a decorative wrought iron balustrade.
A well-appointed kitchen featuring shaker-style cabinetry, stone countertops, a large island, stainless steel appliances, and rustic exposed timber ceiling beams.
A well-appointed kitchen featuring white shaker cabinetry, stone countertops, a central island with a prep sink, and striking exposed timber ceiling beams.
A well-appointed kitchen featuring white shaker cabinetry, subway tile backsplash, exposed timber ceiling beams, and a large central island with integrated seating.
A well-appointed laundry room featuring white cabinetry, stone countertops, subway tile backsplash, and a double stainless steel sink with direct outdoor access.
Spacious open-plan living and dining area featuring a modern kitchen with island, tiled floors, and large sliding doors leading to a balcony with views.
Spacious covered patio featuring a built-in braai with stone cladding, tiled flooring, and large aluminium sliding doors providing seamless indoor-outdoor flow.
House
Just Listed

N$ 4,850,000

N$ 4,850,000

Elisenheim

Entertainer's lifestyle meets everyday comfort in a quiet, family-friendly neighbourhood, with open-plan living, modern kitchen, built-in braai and private balcony. Three bedrooms, 2.5 baths, double garage.
3
2.5
318 m²
485m²
2
House
Elisenheim
32.52
Front view of the property featuring a paved driveway, double garage, and a landscaped garden with a brick walkway leading to the entrance.
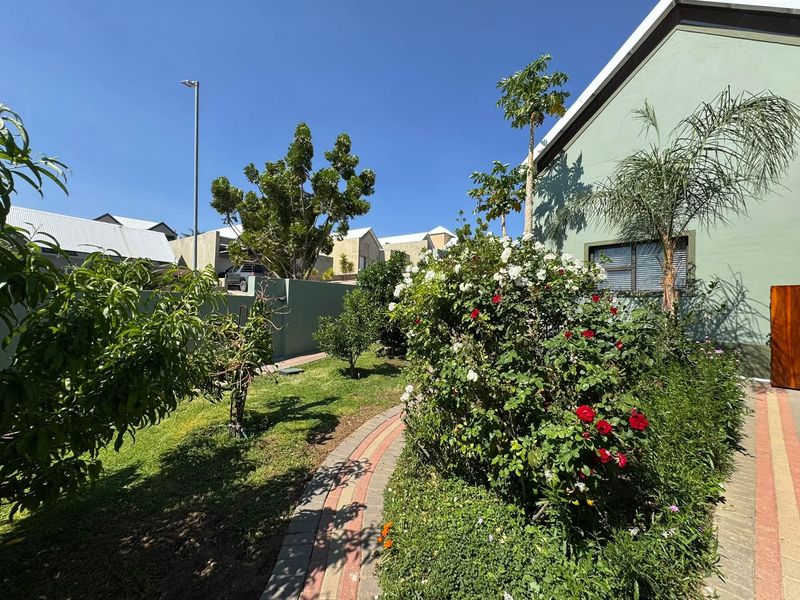
A well-maintained rear exterior view featuring a paved walkway, landscaped garden beds, and a light green facade with a gable roof.
A well-maintained rear garden featuring a paved walkway, established shrubs, and a boundary wall alongside the house exterior.
A modern, well-lit scullery featuring extensive white high-gloss cabinetry, stone countertops, a stainless steel sink, and integrated laundry appliance space.
A modern, clean scullery featuring high-gloss white cabinetry, stone countertops, a double stainless steel sink, and neutral floor tiles.
Spacious open-plan living area featuring a dramatic vaulted ceiling, tiled flooring, and a modern kitchen with a stone-clad breakfast bar and built-in cabinetry.
Spacious open-plan living area featuring a vaulted ceiling, modern tiled floors, clerestory windows, and a contemporary kitchen with a stone-clad breakfast bar.
Modern, high-end kitchen featuring sleek white cabinetry, stone countertops, integrated gas hob, extractor fan, and premium tiled flooring in an open-plan layout.
Modern, spacious kitchen featuring high vaulted ceilings, sleek white cabinetry, stone countertops, a gas hob, and integrated appliances in an open-plan layout.
A bright, empty living area featuring large aluminium sliding and folding doors, neutral tiled flooring, and a wall-mounted split-system air conditioner.
House
Listed last 4 weeks

N$ 5,830,000

N$ 5,830,000

Elisenheim

Resort-style living in Elisenheim Lifestyle Estate with expansive double-volume living, indoor braai opening to a lit swimming pool, landscaped rose garden — five bedrooms, four baths, triple garage.

5
4
3
HousePool
Elisenheim
543
Spacious open-plan living area featuring tiled floors, recessed lighting, and a seamless flow into the modern kitchen and dining space.
Spacious living room featuring tiled flooring, recessed lighting, and a prominent blue accent wall, creating a comfortable and well-defined lounge area.
Spacious open-plan living area featuring a modern kitchen with island, dining space, and a staircase with decorative wrought iron balustrade.
Spacious open-plan living area featuring a modern kitchen with island, dining space, and a wooden staircase with decorative wrought iron balustrade.
A well-appointed kitchen featuring white shaker cabinetry, subway tile backsplash, a central island with a butcher block countertop, and rustic exposed timber ceiling beams.
Modern farmhouse-style kitchen featuring white shaker cabinetry, stone countertops, a large timber-topped island, and striking exposed wooden ceiling beams.
Spacious kitchen featuring white shaker-style cabinetry, subway tile backsplash, a large central island, and striking exposed timber ceiling beams.
Spacious open-plan living and dining area featuring a modern kitchen with shaker cabinetry, a central island, and seamless access to a balcony with views.
A well-appointed scullery featuring white cabinetry, stone countertops, subway tile backsplash, double stainless steel sink, and direct access to the exterior.
Spacious covered patio featuring tiled flooring, recessed lighting, a built-in braai with stone cladding, and seamless access to the interior through sliding glass doors.
House
Listed last 4 weeks

N$ 4,600,000

N$ 4,600,000

Elisenheim

Enjoy relaxed estate living in Elisenheim Lifestyle Estate, Windhoek, with generous entertaining spaces and a balcony with panoramic views, three bedrooms, two baths and double garage.

3
2
House
Elisenheim
32
A well-maintained bedroom featuring laminate flooring, a ceiling fan, split-system air conditioning, and direct access to an outdoor patio through sliding glass doors.
Spacious living room featuring high vaulted ceilings with exposed white trusses, clerestory windows for natural light, and neutral tiled flooring.
A well-maintained bathroom featuring a vessel sink on a granite vanity, a bathtub, and neutral wall and floor tiling.
A well-maintained private garden featuring timber decking, artificial lawn, mature trees, and a secure boundary wall with a timber gate.
Spacious open-plan living and dining area featuring a high vaulted ceiling with exposed trusses, clerestory windows, and direct access to the outdoor patio.
Spacious open-plan living and kitchen area featuring high vaulted ceilings with exposed trusses, tiled floors, and large sliding doors leading to the patio.
Spacious kitchen featuring wood-look cabinetry, a central island, built-in oven, gas hob, and tiled flooring with ample storage and workspace.
A functional bathroom featuring neutral wall and floor tiling, a modern vessel sink on a vanity cabinet, and a window for natural light.
A well-maintained bedroom featuring laminate flooring, a ceiling fan, and a sliding window with neutral wall tones.
House
Listed last 4 weeks

N$ 2,590,000

N$ 2,590,000

Elisenheim

Great-value starter home in a peaceful neighbourhood with poolside patio and BBQ, modern kitchen with pantry, three bedrooms, two bathrooms, and two single garages.

3
2
175 m²
450m²
House
Elisenheim
32
A modern bathroom featuring a sleek freestanding bathtub and large sliding glass doors that open onto a wooden deck with scenic views.
A narrow hallway featuring a rustic stone staircase leading to an upper landing.
A well-lit dining area featuring laminate flooring, a decorative chandelier, and a wall-mounted split-system air conditioner, providing a comfortable space for meals.
A covered patio area featuring a built-in swimming pool, metal railing, and direct access to the interior through sliding glass doors.
A well-maintained outdoor patio area featuring stone paving, dark blue masonry walls, and a sliding glass door entrance.
House
Listed last 4 weeks

N$ 3,995

N$ 3,995

Elisenheim

Peaceful family living in Elisenheim with nature trails nearby; enjoy a private swimming pool — three bedrooms, main en-suite and double garage.

House
Elisenheim
Front elevation of the property featuring a paved driveway, single garage, and a covered entrance area.
Spacious open-plan living and dining area featuring a high vaulted ceiling with clerestory windows, tiled flooring, and integrated storage cabinetry.
Spacious living room featuring a high vaulted ceiling with clerestory windows, tiled flooring, and a wall-mounted split-system air conditioner.
Modern kitchen featuring dark wood cabinetry, stone countertops, mosaic tile backsplash, built-in oven, and a breakfast bar peninsula.
Modern kitchen featuring dark wood cabinetry, stone countertops, mosaic tile backsplash, and integrated stainless steel appliances including an oven and extractor fan.
A bedroom featuring tiled flooring, built-in cupboards, and a sliding door with a security gate leading to an outdoor area.
A functional bathroom featuring a shower enclosure, vanity cabinet with a vessel sink, and tiled finishes throughout.
A functional bedroom featuring built-in cupboards, tiled flooring, and an air conditioning unit, providing a comfortable and practical living space.
A functional bedroom featuring tiled flooring, a wall-mounted split-system air conditioner, and security burglar bars on the window.
A functional bathroom featuring a built-in bathtub, vessel sink on a vanity cabinet, and a toilet, finished with neutral wall and floor tiles.
House
Under Offer

N$ 2,490,000

N$ 2,490,000

Elisenheim

Enjoy relaxed family living in Elisenheim, Windhoek's peaceful neighbourhood, with an enclosed braai, private yard and practical finishes — three bedrooms, three bathrooms and single garage.

3
3
125 m²
733m²
1
House
Elisenheim
331
Spacious open-plan living and dining area featuring vaulted ceilings, clerestory windows, and a functional kitchen with a breakfast island.
Spacious open-plan living and dining area featuring vaulted ceilings, clerestory windows, polished concrete floors, and a modern kitchen with a breakfast island.
Spacious open-plan living and dining area featuring high vaulted ceilings, clerestory windows for natural light, and polished concrete flooring.
Spacious open-plan living and dining area featuring a high vaulted ceiling, clerestory windows for natural light, and seamless flow to the kitchen.
Open-plan kitchen and living area featuring modern wood-look cabinetry, a central island, and ample natural light from large windows and a skylight.
Open-plan kitchen featuring a large island with breakfast bar seating, wood-look cabinetry, and functional built-in appliances.
A functional hallway featuring polished concrete flooring, providing access to the bathroom and the open-plan living area beyond.
A functional hallway featuring extensive built-in cabinetry for storage, recessed ceiling lighting, and tiled flooring leading toward an exterior access point.
An open-plan living and dining area featuring tiled flooring, recessed downlighting, and integrated shelving, offering a versatile space for relaxation and meals.
Open-plan living and dining area featuring recessed lighting and a functional kitchen space with open shelving and cabinetry.
House
Listed last 4 weeks

N$ 2,780,000

N$ 2,780,000

Elisenheim

Relaxed estate living in Elisenheim Lifestyle Estate, tucked on a quiet street with flexible layout — veranda with built-in BBQ, open-plan kitchen, three bedrooms, two bathrooms, double garage.

3
2
2
House
Elisenheim
322
A detailed site plan showing the layout of commercial land plots, street access, and the main entrance to the development area.
A detailed site development plan showing the layout of commercial land plots, street access, and subdivision boundaries for the property.
A detailed site development plan showing the layout of commercial and residential plots, street networks, and green spaces within the estate.
A detailed phase 1 site plan for the Elisenheim development, illustrating the layout of commercial and residential plots, road networks, and green spaces.
Vacant Land Commercial

N$ 1,775,400

N$ 1,775,400

Elisenheim

Establish your business in Elisenheim Phase 1, a growing commercial precinct near main routes and amenities; 807 m² serviced erf ready for transfer and development.

807m²
Vacant Land Commercial
Elisenheim
A detailed site plan showing the layout of commercial land plots, street access, and the main entrance to the development area.
A detailed site development plan showing the layout of commercial land plots, street access, and subdivision boundaries for the property.
A detailed site development plan showing the layout of commercial and residential plots, street networks, and green spaces within the estate.
A detailed phase 1 site plan for the Elisenheim development, illustrating the layout of commercial and residential plots, road networks, and green spaces.
Vacant Land Commercial

N$ 77,550,000

N$ 77,550,000

Elisenheim

Ideal for businesses seeking growth near Elisenheim Phase 1, serviced commercial erven ready for transfer — single 35,250 m² parcel or purchase individual stands at N$2,200/m².

3.52 ha
Vacant Land Commercial
Elisenheim
Spacious open-plan living area featuring a modern kitchen with built-in cabinetry, tiled floors, vaulted ceilings, and access to a private balcony.
An open-plan kitchen and living area featuring vaulted ceilings, clerestory windows for natural light, tiled flooring, and a functional kitchen layout with neutral cabinetry.
A functional kitchen featuring light wood-finish cabinetry, mosaic tile backsplash, built-in oven with hob, and tiled flooring. The space is clean and ready for use.
A scenic view overlooking natural bushveld and hilly terrain, showcasing the surrounding landscape and vegetation.
An elevated view overlooking a natural landscape with dense trees and dry vegetation.
A balcony featuring a built-in braai, tiled flooring, and sliding door access, overlooking a natural landscape.
An empty bedroom featuring tiled flooring and a large window with natural light, providing a blank canvas for interior design.
A bright, empty bedroom featuring neutral tiled flooring, built-in cupboards, and a large window providing natural light and a view of the surrounding greenery.
A clean, tiled bathroom featuring a pedestal basin, toilet, wall-mounted mirror, and towel rack, presenting a functional and well-maintained space.
A clean, functional bathroom featuring a glass-enclosed shower, neutral wall tiling, and a pedestal basin.
Apartment

N$ 1,300,000

N$ 1,300,000

McPherson Realtors

Elisenheim

Relax in elevated living at Jericho Heights, Elisenheim — leafy green-space views from a balcony with braai, dramatic double-volume living, open-plan kitchen; two bedrooms, two baths, tandem garage.

2
2
2
Apartment
Elisenheim
222
A detailed phase 1 site plan for the Elisenheim development, illustrating the layout of commercial and residential plots, road networks, and green spaces.
A detailed site plan showing the layout of commercial land plots, street access, and the main entrance to the development area.
A detailed site development plan showing the layout of commercial land plots, street access, and subdivision boundaries for the property.
A detailed site development plan showing the layout of commercial and residential plots, street networks, and green spaces within the estate.
Vacant Land Commercial

N$ 1,713,800

N$ 1,713,800

Elisenheim

Position your business in Elisenheim Phase 1: ready-to-build 779 m² serviced commercial stand in a growing precinct, ideal for office or retail — N$1,713,800.

779m²
Vacant Land Commercial
Elisenheim
Rear exterior view featuring a paved courtyard, covered patio area, timber pergola, and a water storage tank.
Rear outdoor area featuring a paved patio with a wooden pergola, artificial lawn, and a swimming pool enclosed by boundary walls.
Modern kitchen featuring a central island with a gas cooktop, dark cabinetry, stone countertops, and recessed lighting, providing a functional and contemporary cooking space.
Modern kitchen featuring a central island with a gas hob, dark cabinetry, stone countertops, and recessed lighting.
Spacious open-plan living area featuring a high vaulted ceiling, tiled flooring, and a prominent wood-burning stove, creating a comfortable and versatile living space.
Spacious open-plan living area featuring tiled floors, a vaulted ceiling, a wood-burning stove, and direct access to an outdoor patio.
A functional bedroom featuring laminate flooring, built-in white cupboards, and a window with a fitted blind.
A bedroom featuring laminate flooring, coving, and a ceiling light fixture, currently utilized as a home office or storage space.
A clean, modern bathroom featuring a built-in vanity with a vessel sink, a bathtub, and neutral floor-to-ceiling wall tiling.
A well-lit bedroom featuring extensive built-in cupboards, laminate flooring, and a wall-mounted air conditioning unit with access to an outdoor area.
House
Under Offer

N$ 2,695,000

N$ 2,695,000

Elisenheim

Resort-style family living in Elisenheim with leafy streets and easy access to local amenities; enjoy a private pool, open living areas and three bedrooms, two baths, double garage.

3
2
749m²
2
HousePool
Elisenheim
322
Outdoor entertainment area featuring a swimming pool, covered patio with built-in braai, and paved courtyard with mountain views.
Spacious covered patio featuring tiled flooring, overlooking a swimming pool and scenic mountain views, ideal for outdoor entertaining and relaxation.
Spacious covered patio featuring tiled flooring and a glass balustrade, overlooking a private swimming pool and landscaped garden area.
A well-maintained outdoor pool area featuring a paved patio, covered veranda, and secure perimeter fencing, ideal for outdoor relaxation and entertainment.
A covered patio area featuring tiled flooring, a built-in braai, and sliding glass doors providing access to the interior living space.
Spacious open-plan living area featuring a modern kitchen island with integrated cooktop, sleek cabinetry, and expansive windows offering panoramic views.
Spacious open-plan living area featuring a modern kitchen with a central island, sleek cabinetry, and seamless flow to the lounge with expansive views.
Spacious open-plan living area featuring a modern kitchen island, sleek laminate flooring, and large windows offering expansive views and seamless indoor-outdoor flow.
Modern kitchen featuring a central island, built-in appliances, white cabinetry, and light wood-look laminate flooring in an open-plan layout.
Modern kitchen featuring a central island with quartz countertops, induction cooktop, integrated appliances, and stylish pendant lighting.
House

N$ 4,000,000

N$ 4,000,000

Elisenheim

Entertainer’s Elisenheim lifestyle with panoramic views and generous outdoor areas, including a 49m2 veranda with built-in BBQ and 18m2 pool — three bedrooms, two bathrooms, double garage.

3
2
2
House
Elisenheim
322
A covered outdoor patio featuring stone flooring, concrete support pillars, and metal railings, offering an open view of the surrounding neighborhood.
A spacious covered patio featuring stone paving, built-in braai, and direct access to the interior through large sliding glass doors.
A well-maintained kitchen featuring granite countertops, ample built-in cabinetry, a stainless steel extractor fan, and neutral ceramic tile flooring.
A clean, functional kitchen featuring two-tone cabinetry, built-in oven and microwave, tiled backsplash, and neutral floor tiles.
A functional laundry room featuring built-in cabinetry, a double bowl sink, laminate countertops, and tiled splashbacks with convenient floating shelving.
Spacious living room featuring a high vaulted ceiling, tiled flooring, a built-in fireplace, and large windows that provide ample natural light.
Spacious living area featuring a double-volume vaulted ceiling, mezzanine level, modern fireplace, and large clerestory windows providing abundant natural light.
A clean, well-maintained bedroom featuring extensive built-in cabinetry, tiled flooring, and a wall-mounted air conditioning unit.
A clean, functional bathroom featuring a glass-enclosed shower, a vanity with a built-in washbasin, and neutral wall tiling.
A spacious bedroom featuring extensive light wood-finish built-in cabinetry, a window seat, and neutral tiled flooring.
House

N$ 3,400,000

N$ 3,400,000

Elisenheim

Relax in Elisenheim estate living with sweeping mountain views and a veranda braai; private mezzanine lounge, solar geyser and backup generator complement this three-bedroom, two-bath home with three garages.

3
2
619m²
3
1
House
Elisenheim
323
A site development plan showing the layout of various commercial land plots, street access, and the main entrance to the estate.
A detailed site layout plan showing the subdivision of commercial vacant land plots, street access, and entrance orientation for the development.
A detailed site development plan showing the layout of commercial vacant land plots, street access, and surrounding infrastructure.
A detailed phase 1 site plan for the Elisenheim development, illustrating the layout of land parcels, road infrastructure, and designated entrance points.
Vacant Land Commercial

N$ 1,179,200

N$ 1,179,200

Elisenheim

Establish your business in Elisenheim Phase 1's well-planned community, with a serviced, ready-to-transfer 536m² erf offering flexible development potential and easy access to local amenities.

536m²
Vacant Land Commercial
Elisenheim
1of 4
1234